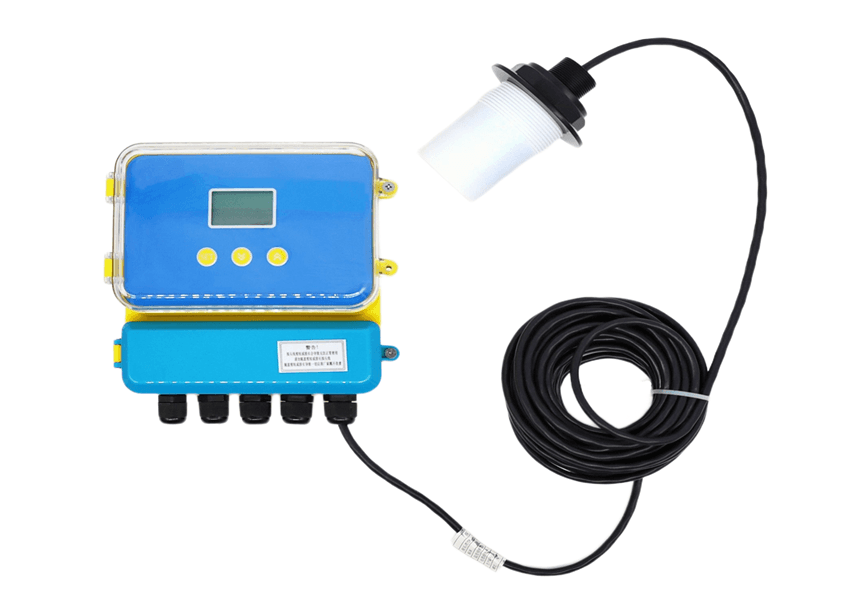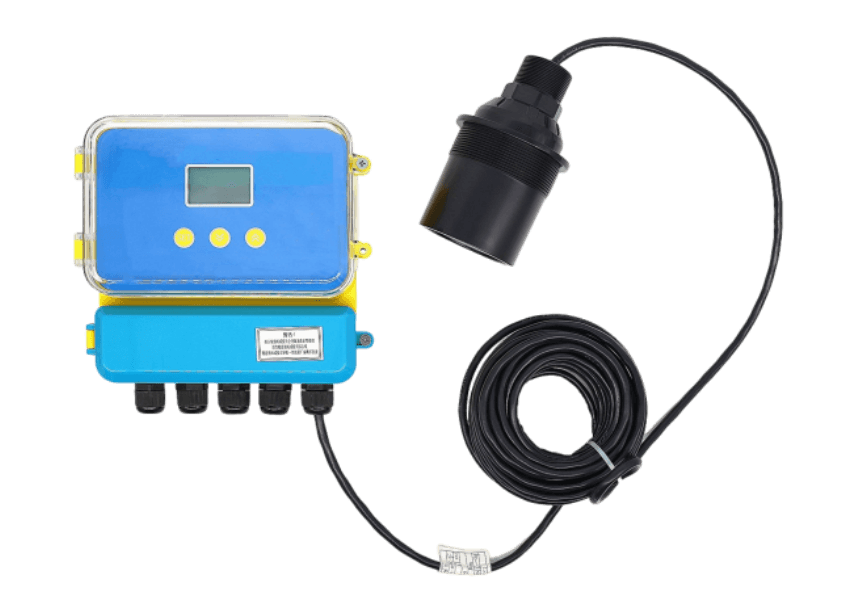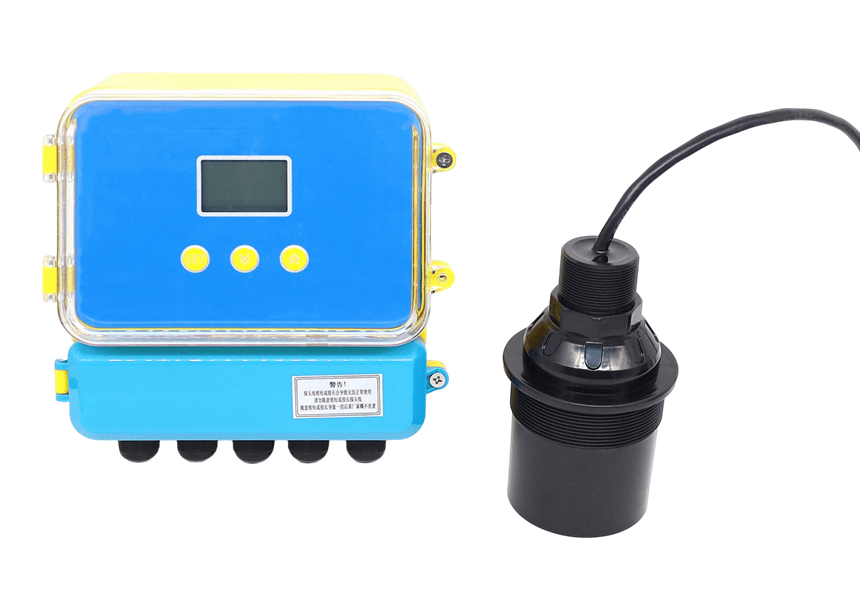
Model: Split ultrasonic liquid level transmitter
💬 Online 9:00-18:00 (Mon-Fri) · 📋 Reply within 24h
1. Product Introduction
Ultrasonic level meter (for measuring material level and liquid level) is a non-contact, high-reliability, high-cost-performance level measurement instrument that is easy to install and maintain. It can meet most level measurement requirements without contacting the medium, and is a new-generation ultrasonic level meter developed by our company through years of effort and with fully independent intellectual property rights.
2. Commissioning
Since the on-site installation environments of instruments vary, the ultrasonic level meter must know the basic conditions of the required measurement before operation, such as measuring range, zero point, full scale, and on-site working conditions, etc.
The ultrasonic transducer is installed at the top of the measured container. The circuit controls the transducer to emit ultrasonic waves toward the measured liquid. The ultrasonic waves are reflected upon reaching the surface of the measured liquid or solid and are received by the transducer. The host unit measures the propagation time t of this process. Based on the known sound velocity v, the distance L from the material surface to the transducer can be obtained. Given the known distance from the transducer to the container bottom, i.e., the installation height H, the material level height h inside the container can be calculated.
Calculation formula: h=H–L L=V*t/2
What is Blind Zone: When the ultrasonic probe transmits ultrasonic waves, it cannot detect the echo at the same time. When the probe is very close to the liquid surface, the transmitted wave and the echo overlap and cannot be distinguished. Therefore, within a certain distance range from the probe's transmitting surface, the instrument cannot measure normally. This distance is the blind zone. During installation, the probe should be installed a certain distance above the maximum level to prevent the liquid surface from entering the blind zone.
The Transducer has a built-in temperature Sensor, which enables temperature compensation of the measured value.
The ultrasonic transducer adopts patented optimal acoustic matching technology, allowing its transmitted power to be radiated more effectively, improving signal strength, thereby achieving accurate measurement.
Instrument Overview
Application: liquid level measurement in various industrial and water conservancy fields
Measuring range: 2m; 5m, 10m, 15m, 20m, 25m, 30m, 35m, 40m, 45m, 50m
Supply voltage: 12VDC, 24VDC, 220VAC±10%
Process connection: determined by measuring range
Main unit housing material: ABS, PC
Sensor housing material: ABS, PVDF, PTFE
Process temperature: -25~+60℃
Process pressure: 0~3bar
Wiring system: four-wire system;
Analog signal output: 4-20mA;
Digital signal output: RS232 or RS485;
Control output: 2 relay channels
Protection Rating: IP67
Measurement accuracy: 0.5%
Display: LCD display
Cable length from sensor to main unit: 10 m
3. Main Technical Specifications
| Function | Separate type |
| Measuring Range | 5m,10m,15m,20m,30m,40m、50m,60m、70m |
| Measuring accuracy | 0.5%-1.0% |
| Resolution | 3mmor0.1%(whichever is greater) |
| Display Show | Chinese LCD display |
| Analog output | 4~20mA/510ΩLoad |
| Relay | (optional) single channel is2sets, dual-channel is4setsAC 250V/ 8AorDC |
| Output | 30V/ 5A status programmable |
| For electric | Standard220V AC+15% 50Hz |
| Optional24VDC 120mA | |
| Custom-made12VDCor battery powered | |
| Ambient temperature | display instrument-20~+60℃, |
| probe-20~+80℃ | |
| Communication | Optional485,232Communication (manufacturer protocol) |
| protection rating | display instrumentIP65, probeIP68 |
| Transducer cable | up to100m, standard10m |
| Transducer installation | Based on measuring range and transducer selection |
Product power consumption | Split type powered by 24V supply: 100mA without relay, 120mA with 1 relay, 145mA with 2 relays, 170mA with 3 relays, 190mA with 4 relays. Specific power consumption is as follows: Without relay: 24×100mA=2.4W; 1 relay: 24×120mA=2.9W; 2 relays: 24×145mA=3.5W; 3 relays: 24×170mA=4.1W; 4 relays: 24×190mA=4.6W; |
Note: This series of ultrasonic probes can also be customized according to customer requirements: high-pressure resistant, high-temperature resistant, small-diameter, small-blind-zone and other special probes.
4. Installation Guide
Split-type ultrasonic level meter standard type:
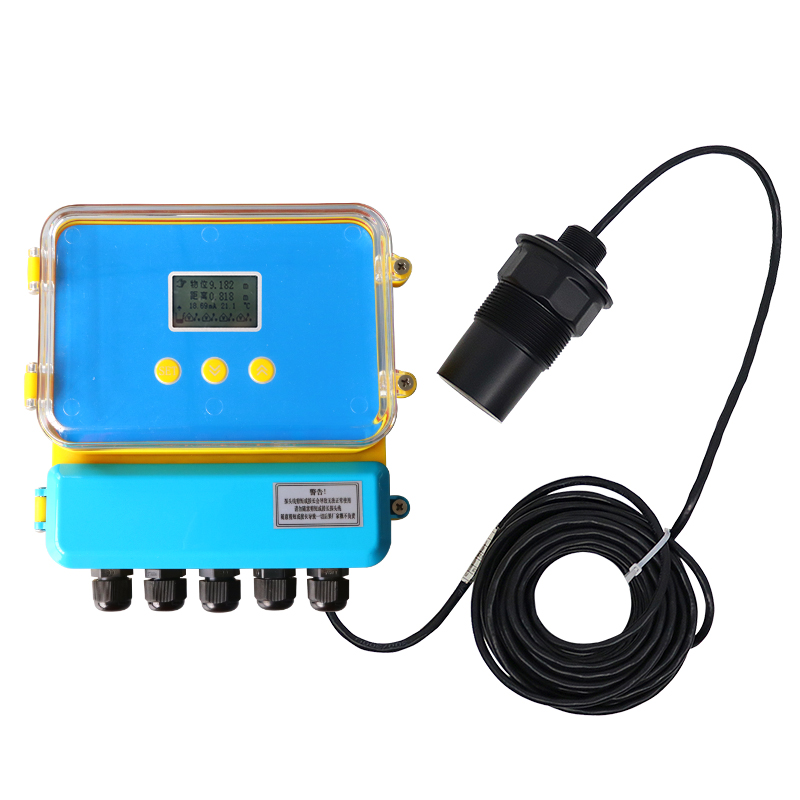
Split-type Level Meter actual photo
Level meter installation dimension drawing
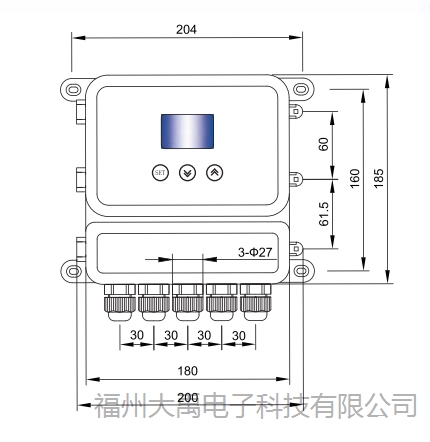
4.2 Installation Guide
4.2.1 Understanding Technical Terms
① Range: When selecting the instrument, the meaning of measuring range is very important. Please see the schematic diagram below.
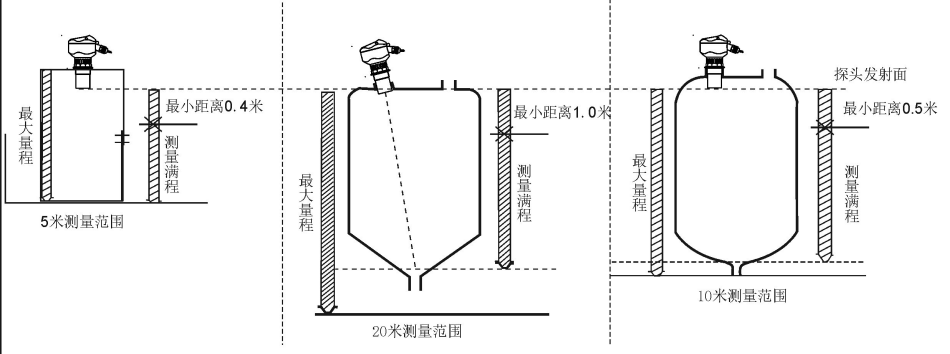
② Beam angle and false echoes
The ultrasonic beam is focused by the transducer. The pulse beam is emitted like the beam of a flashlight; the farther away from the transducer, the larger the spread area.
Any object within the beam angle, such as pipes, brackets, welds, reinforcing ribs, stirring propellers, or wall-attached objects, will cause strong false echoes, especially objects closer to the transducer within the beam angle.
For example, a pipe 6 m from the transducer produces a false echo 9 times stronger than the same pipe 18 m from the transducer.
★ Try to keep the sensor axis perpendicular to the medium surface, and avoid any other objects (such as pipes and brackets) within the beam angle.
4.2.2 Measuring Range Selection
The measuring range depends on the range of the ultrasonic probe. The range of the ultrasonic probe depends on the on-site working environment, the measured target, temperature, etc. According to the table below, you can select the measuring range in meters you need.
Liquid surface | Attenuation multiple | Attenuation percentage | Measuring range increase multiple |
Calm | 0dB | 0% | No increase required |
Ripples | 5...10dB | 50~67% | 1x measuring range |
Large fluctuation(e.g. with stirring blades) | 10...20dB | 90% | 3x measuring range |
Solid material surface | Attenuation multiple | Attenuation percentage | Measuring range increase multiple |
Hard, rough(e.g. granular rubber) | 40dB | 99% | 10x measuring range |
Soft(e.g. coal powder, cement, fly ash) | 40...60dB | 99~99.9% | Not recommended |
With dust | Attenuation multiple | Attenuation percentage | Measuring range increase multiple |
None | 0dB | 0% | No increase required |
Small amount | 5dB | 50% | 1x measuring range |
Large amount | 5...20dB | 50~90% | 3x measuring range |
With feeding | Attenuation multiple | Attenuation percentage | Measuring range increase multiple |
None | 0dB | 0% | No increase required |
Small amount | 5...10dB | 50~67% | 1x measuring range |
Large amount | 10...40dB | 67~99% | 3x measuring range |
With mist | Attenuation multiple | Attenuation percentage | Measuring range increase multiple |
None | 0dB | 0% | No increase required |
Small amount | 5...10dB | 50~67% | 1x measuring range |
Large amount | 10...20dB | 67~90% | 3x measuring range |
With steam | Attenuation multiple | Attenuation percentage | Measuring range increase multiple |
None | 0dB | 0% | No increase required |
Small amount | 5...10dB | 50~67% | 1x measuring range |
Large amount | 10...20dB | 67~90% | 3x measuring range |
Temperature difference between probe and medium surface | Attenuation multiple | Attenuation percentage | Measuring range increase multiple |
≤20℃ | 0dB | 0% | No increase required |
≤40℃ | 5...10dB | 50~67% | 1x measuring range |
≤80℃ | 10...20dB | 67~90% | 3x measuring range |
Signal attenuation calculation: if multiple conditions exist on-site, add up all these conditions to calculate the amount of signal attenuation.
· Slight feeding 5...10dB
· Slight steam 5...20dB
· Temperature difference between probe and medium surface ≤40℃ 5...10dB
Total minimum 15dB,maximum 40dB。
In this case, if the actual maximum measuring range is 5m, then an ultrasonic level meter with a 50m range needs to be selected for measurement.
4.2.5 Measuring Liquids
4.2.5.1 Flat-Top Tank
Flat-top tanks generally have a very short nozzle. The reference surface of the nozzle is the lower face of the flange. Provided that the nozzle length is ≤60mm, the nozzle inner diameter is ≥100mm, and the inner wall of the nozzle is smooth without burrs or protrusions, measurement is possible after installation when the probe's transmitting surface is 3cm below the lower face of the flange.
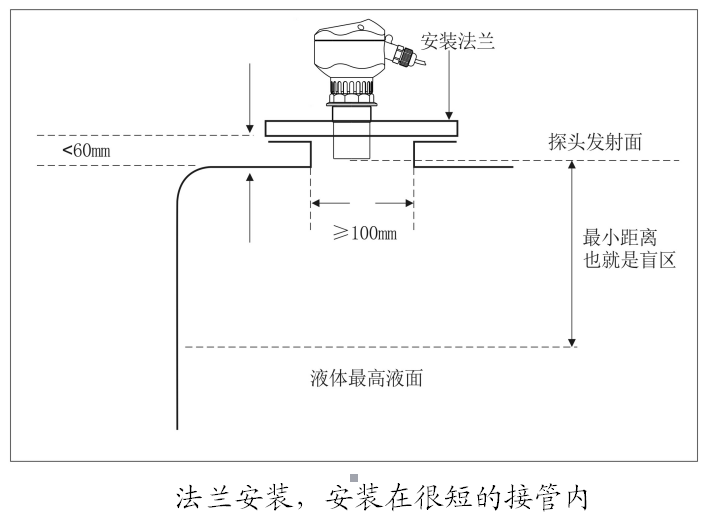
The ideal installation is to mount the instrument directly on the flat-top vessel without using a nozzle; the circular opening on the vessel is sufficient to secure the mounting flange or universal joint. The probe's transmitting surface is below the reference surface.
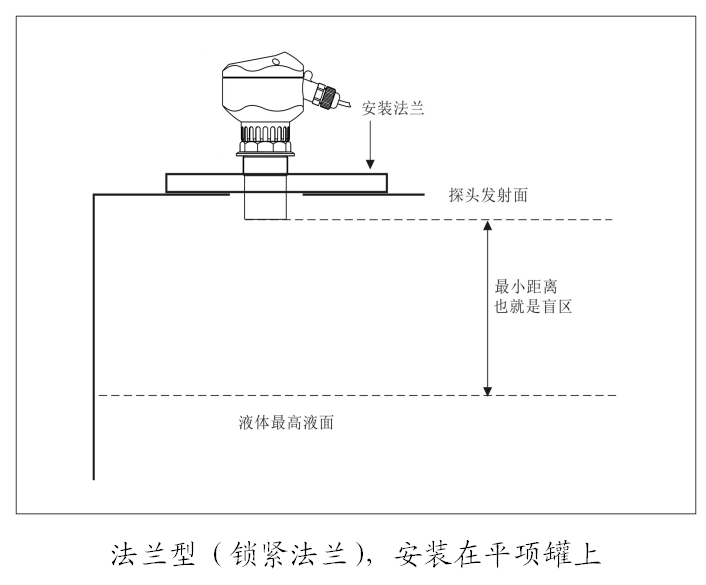
4.2.5.2 Arched Tank Roof
For arched tanks, the instrument should preferably not be installed at the center of the tank roof, but rather at 1/2 or 2/3 of the roof radius (provided that a certain distance from the tank wall is maintained). For ultrasonic pulses, the arched tank roof acts like a convex lens. If the probe is installed at the focal point of the convex lens, it will receive all false echoes. Therefore, installation of the sensor probe at the center of the arched tank roof should be avoided as much as possible.
Fuzhou Dayu Electronics——High-tech Enterprise of Fujian Province,specializing in R&D and production of Ultrasonic Level Meter、Ultrasonic Transducer、Doppler Flow Meter and other series of ultrasonic industrial instruments
If you need to know the specific parameters of Ultrasonic Level Meter:integrated、split、Corrosion-resistant explosion-proof products,please call
Hotline:0591-28082552 or add company QQ: 2187169532 Fuzhou Dayu Electronic Technology Co., Ltd. will wholeheartedly serve you!
Send us your working conditions — engineers reply with selection advice and pricing within 24 hours.
Online 9:00-18:00 (Mon-Fri)