
Working Principle and Application Logic of Rail Inspection Transducer[Dayu Electronics]
Rail inspection transducer is the core sensing component of a rail nondestructive testing system. Its working logic is based on the physical characteristics of ultrasonic testing technology, enabling precise identification of internal defects in rails.
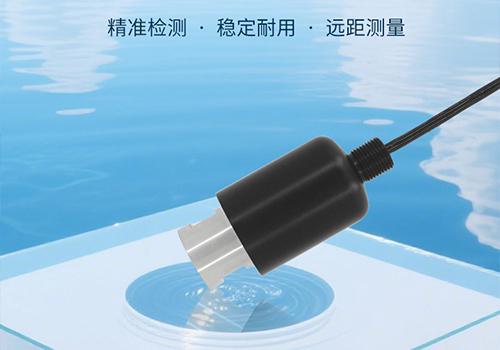
The core function of the transducer is to complete the bidirectional conversion between electrical energy and ultrasonic mechanical energy: in the transmitting state, the equipment inputs electrical pulses of a specific frequency to the transducer, and the piezoelectric ceramic element inside the transducer converts the electrical signal into ultrasonic vibrations of the same frequency under the inverse piezoelectric effect. These vibrations are transmitted into the rail base material through a coupling medium (usually water or a dedicated couplant) and propagate directionally along the rail head, web, and base. In the receiving state, when ultrasonic waves encounter defects, the rail surface, or the rail bottom inside the rail, reflected echoes are formed. The echoes act on the piezoelectric ceramic element, and through the direct piezoelectric effect, the ultrasonic mechanical energy is reconverted into electrical signals. After the echo signals are amplified and processed by subsequent circuits, the internal structural condition of the rail can be inferred.
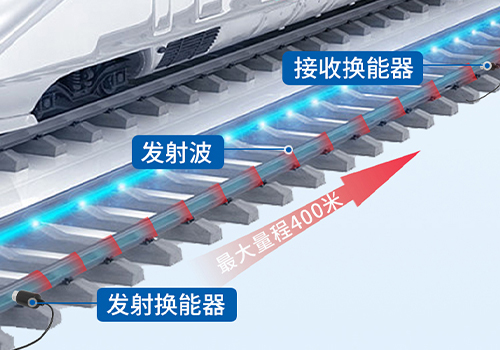
To meet rail inspection requirements, transducers are designed in different types: angle-beam transducers are responsible for detecting transverse and oblique defects inside the rail. The ultrasonic waves they emit are incident at specific angles, covering stress concentration areas of the rail. Straight-beam transducers mainly detect longitudinal defects and base delamination issues of the rail. The ultrasonic waves propagate vertically along the rail, precisely capturing structural anomalies in the vertical direction. Array transducers, through the coordinated operation of multiple elements, enable full-coverage scanning of the rail, improving inspection efficiency and defect localization accuracy.
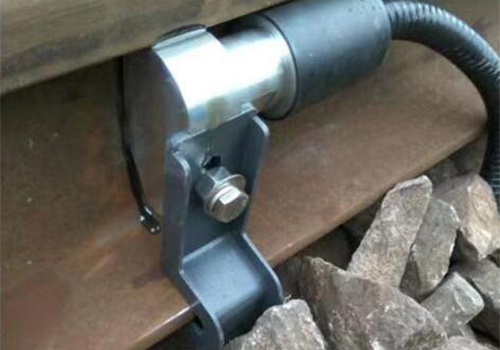
In practical inspection scenarios, the stability of the transducer directly determines the reliability of the inspection results: the frequency consistency of the piezoelectric ceramics, the conversion efficiency, and the coupling effect with the rail surface all affect the quality of the echo signals. Therefore, the transducer must be calibrated before inspection, and the uniformity of the coupling medium must be maintained during inspection to avoid inspection errors caused by poor coupling.